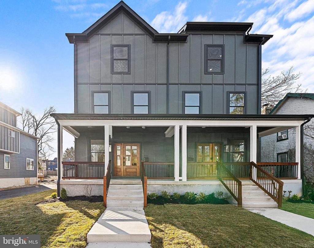
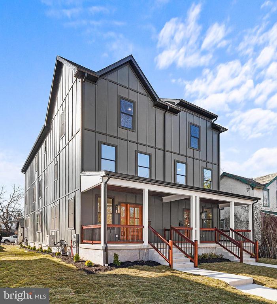
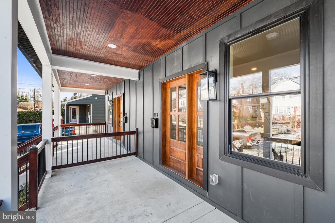
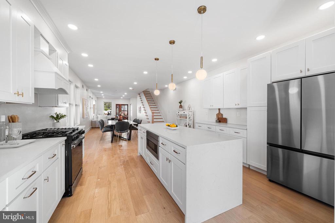
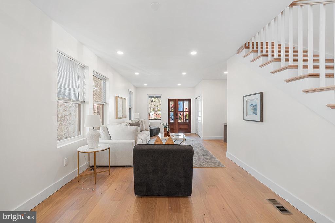
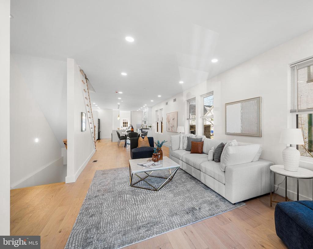
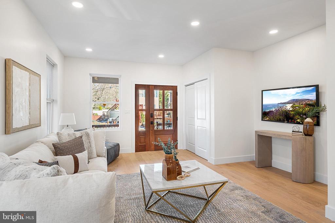
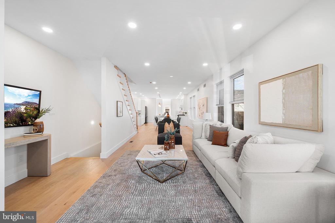
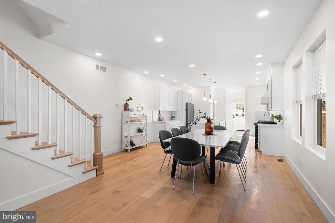
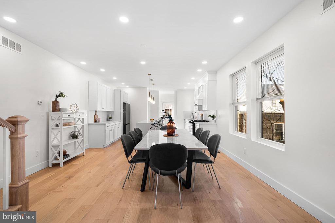
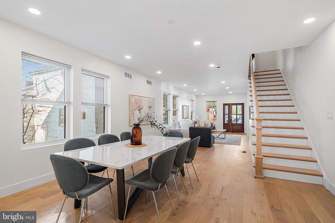
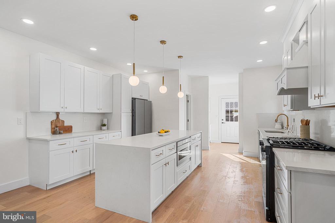
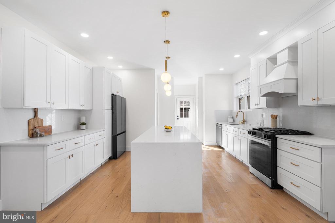
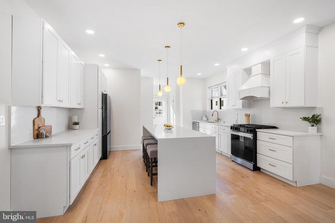
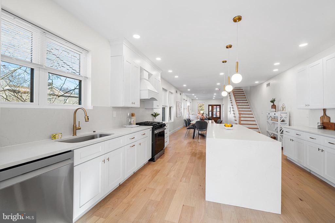
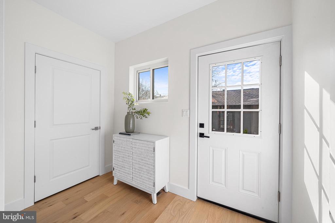
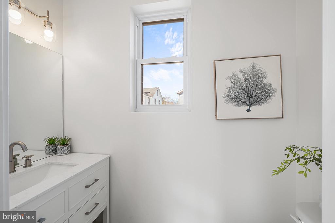
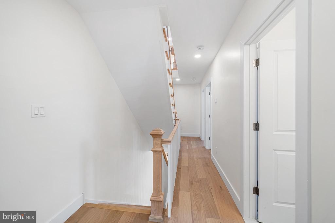
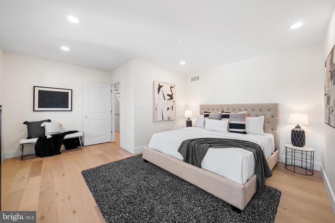
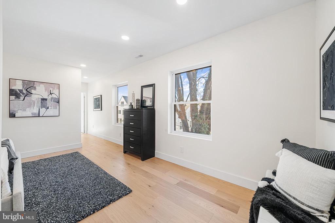
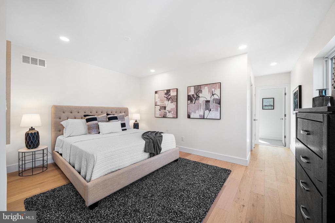
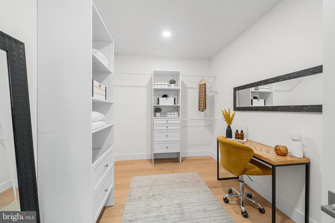
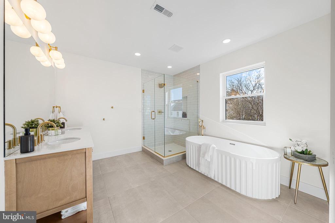
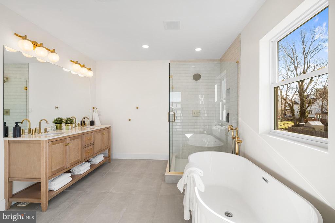
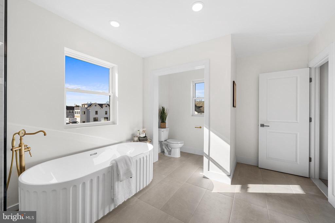
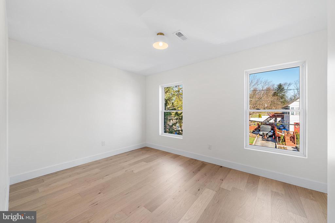
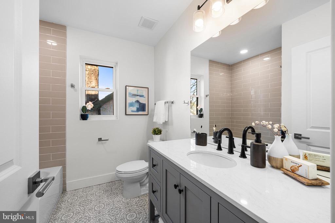
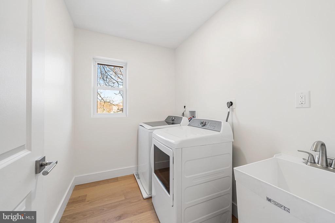
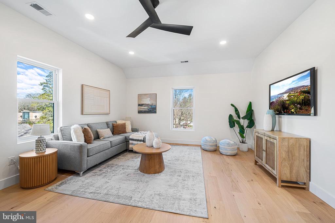
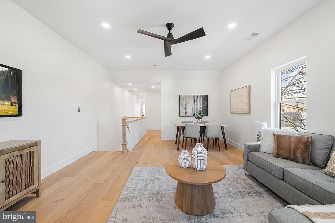
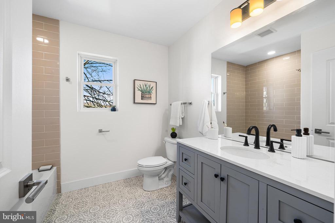
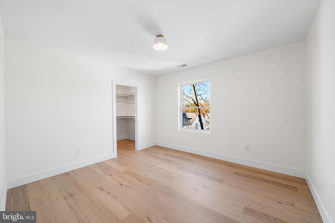
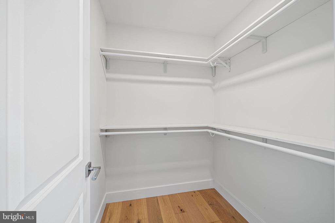
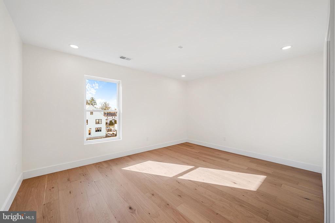
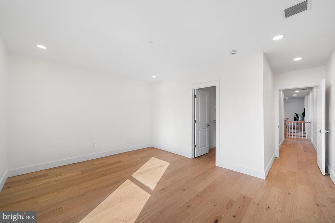
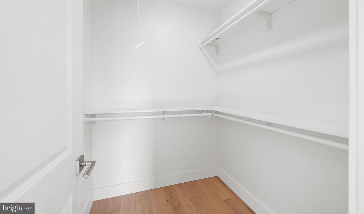
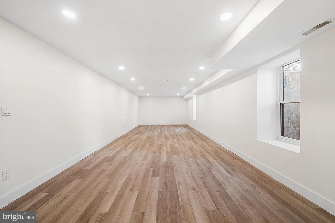
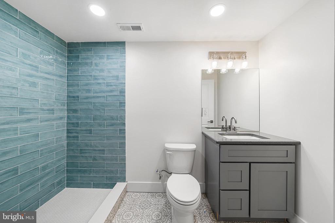
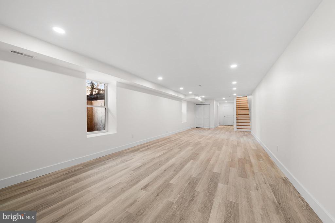
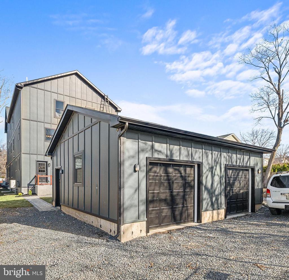
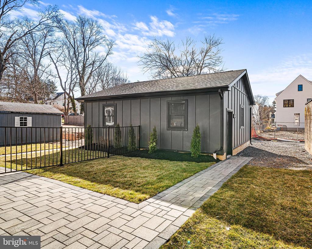
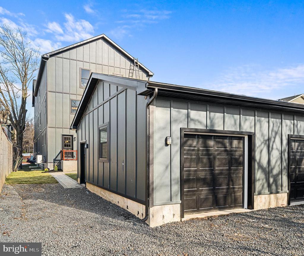
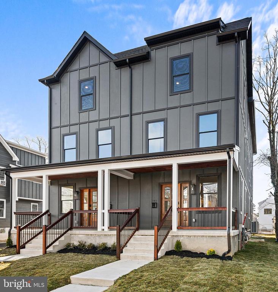
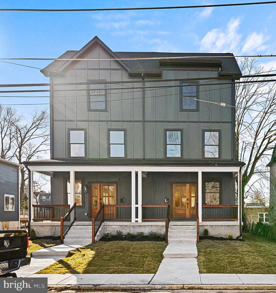
Enjoy the perfect blend of modern living and everyday convenience at 705 Preston Avenue. Located in the highly sought-after Haverford School District and just minutes from the Haverford Train Station, this brand-new home offers easy access to the city while providing the comfort and charm of suburban living. Thoughtfully designed from top to bottom, this newly constructed residence features a bright, open layout with soaring ceilings, hardwood floors, and abundant natural light throughout. The spacious main living area flows seamlessly into the stunning kitchen, creating an ideal space for both everyday living and entertaining. The chef's kitchen is beautifully appointed with generous white cabinetry, sleek countertops, stainless steel appliances, a gas range, and a large center island -- perfect for gathering while meals are prepared. Just beyond the kitchen, a convenient powder room and mudroom lead to the outdoor space. One of the home's most desirable features is the rear garage, offering off-street parking and direct access to the home -- a rare and valuable amenity in this area. Upstairs, the luxurious primary suite is a peaceful retreat, featuring a spacious bedroom, custom walk-in closet, and a spa-inspired ensuite bathroom with dual vanities, a soaking tub, and an oversized shower. The laundry room, a full bathroom and an additional bedroom complete this level, providing flexibility for family, guests, or a home office. The next level offers even more living space with a family room and two additional bedrooms, each with a walk-in closet, plus a hall bathroom. A finished lower level expands your options further, perfect for a media room, playroom, or gym, along with extra storage. A full bathroom rounds out this floor. Ideally situated near local shops, restaurants, parks, and the scenic Haverford College walking trails, this exceptional new construction home combines modern comfort, thoughtful design, and a prime location that truly has it all.
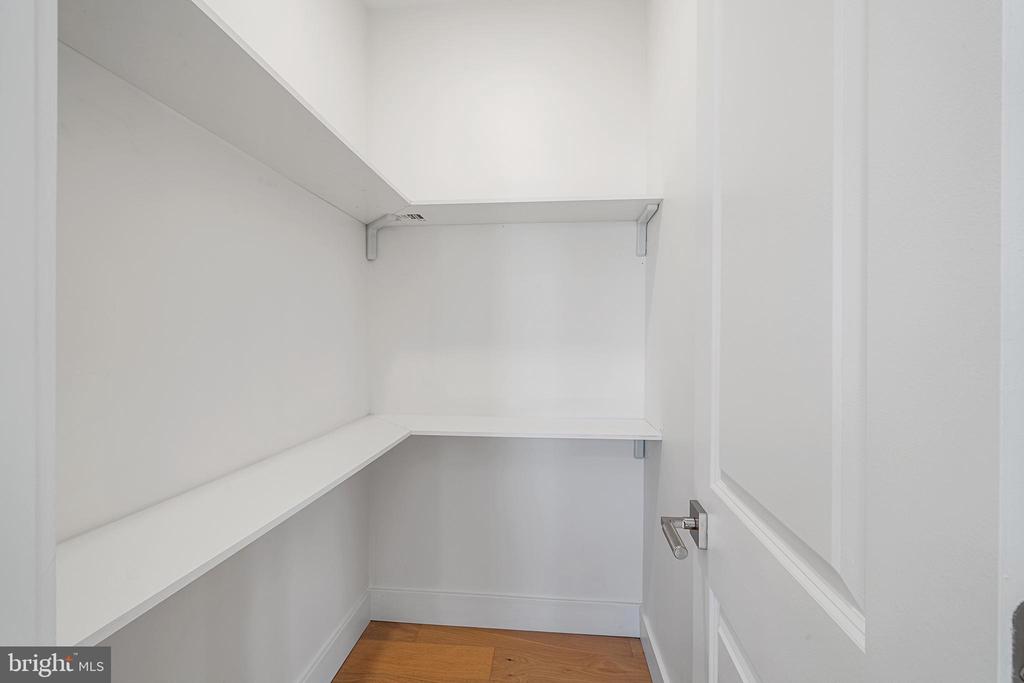
Other Interior Features: Attic, Bathroom - Soaking Tub, Bathroom - Stall Shower, Bathroom - Tub Shower, Bathroom - Walk-In Shower, Ceiling Fan(s), Combination Dining/Living, Dining Area, Family Room Off Kitchen, Kitchen - Island, Pantry, Wood Floors, Walk-in Closet(s), Recessed Lighting, Primary Bath(s)
Exterior & Building
Stories: 3
Garage Space: 1.0
Water Source: Public
Pool: No Pool
Parking: Detached Garage
Heat Type: 90 Forced Air
Air Conditioning: Central A/C
Sewer: Public Sewer
Substructure: Other
Disability Features: 2 Access Exits
Financial
Lease Price: $5,700/mo
Zoning: RES
705 PRESTON AVENUE
Work With Us
The Natalie Curry Group is your trusted partner to get you to the next step of your life. Our team manages the entire transaction from start to finish, ensuring our clients a seamless buying or selling experience.