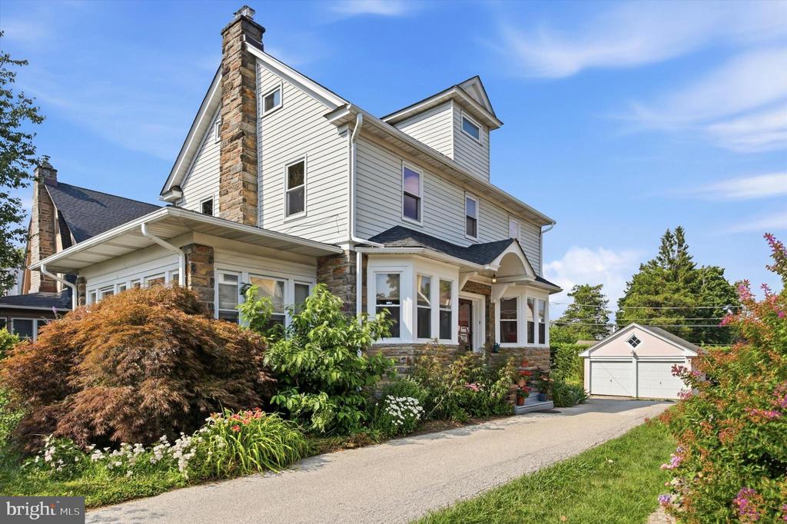
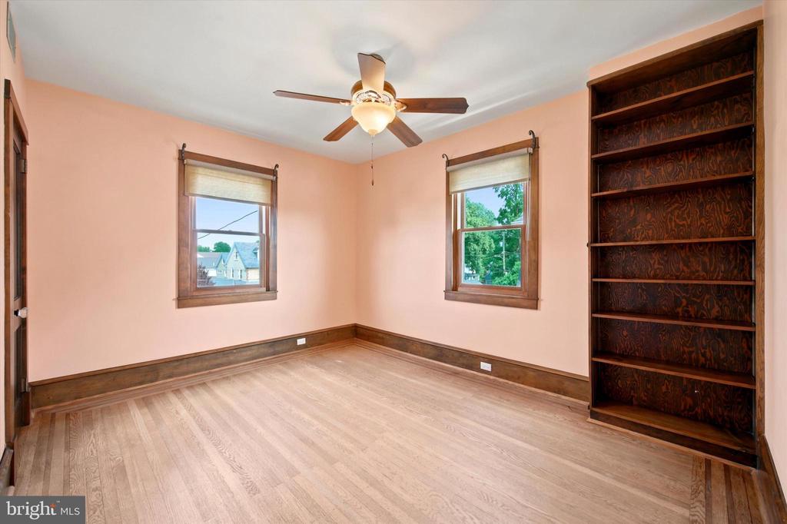
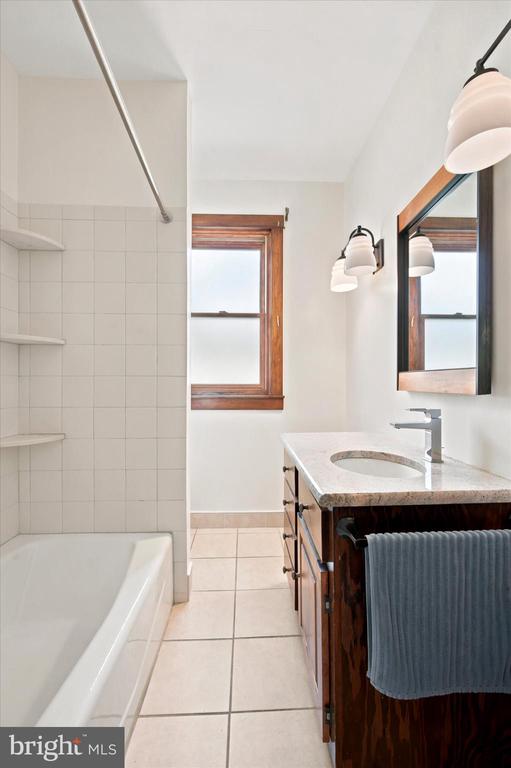
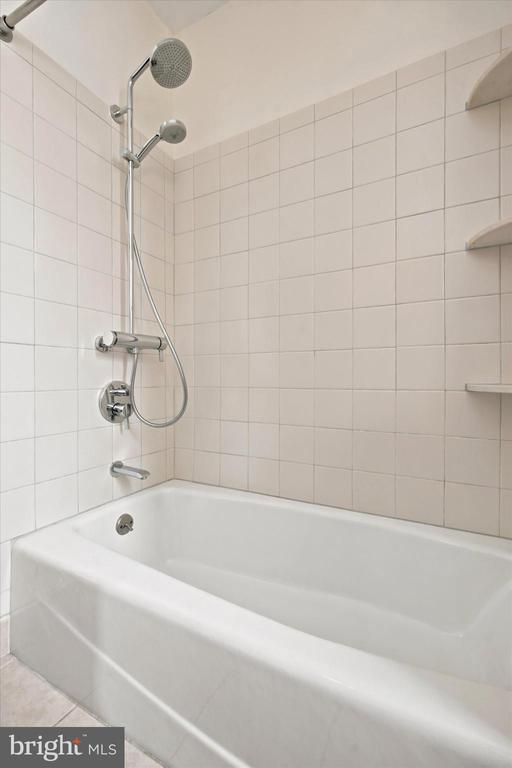
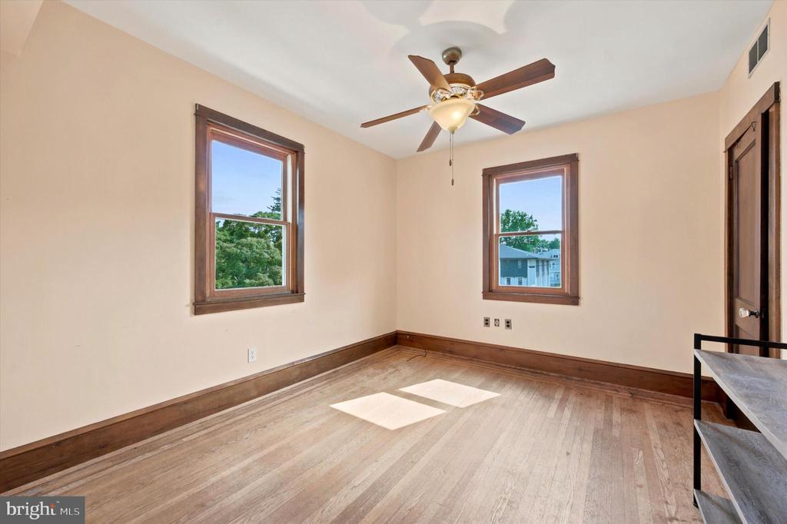
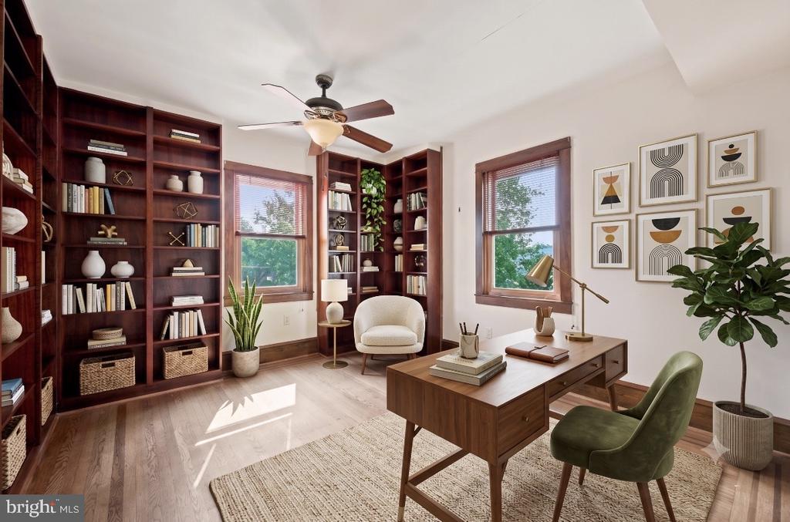
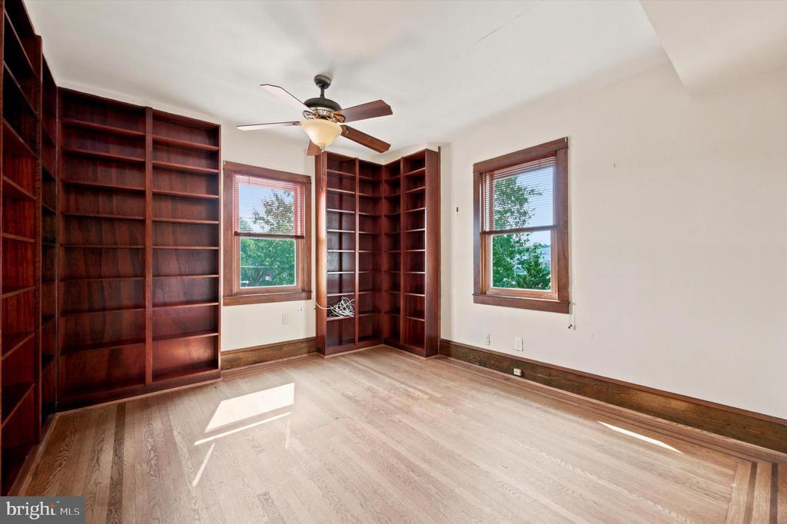
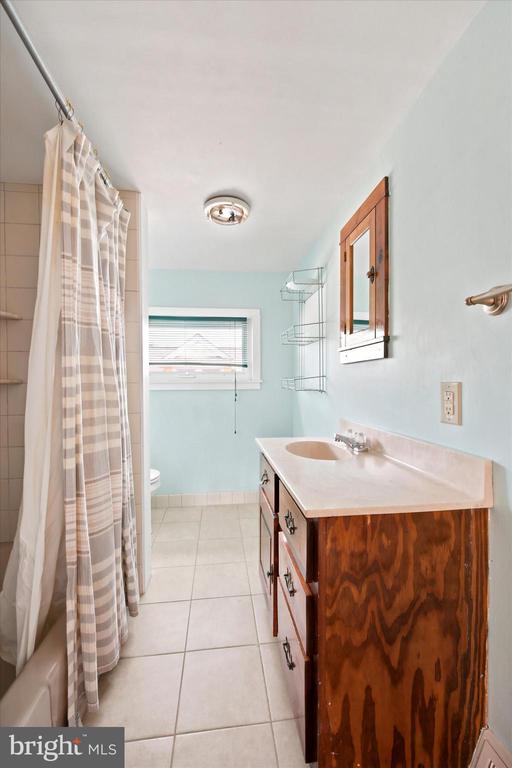
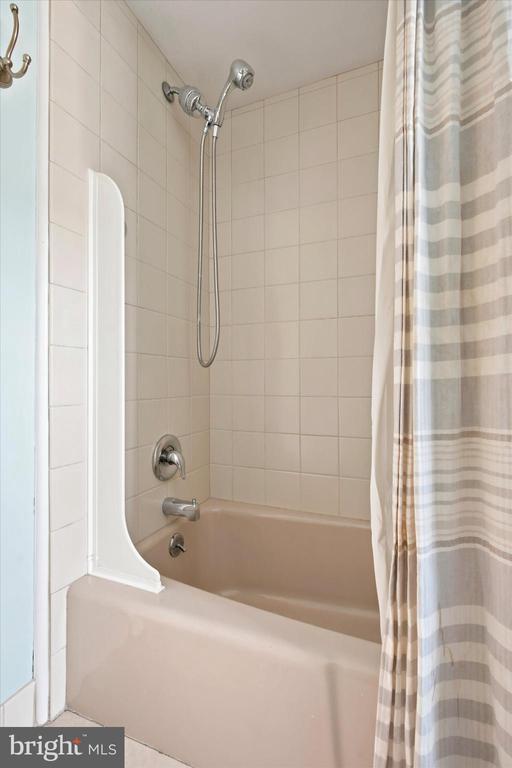
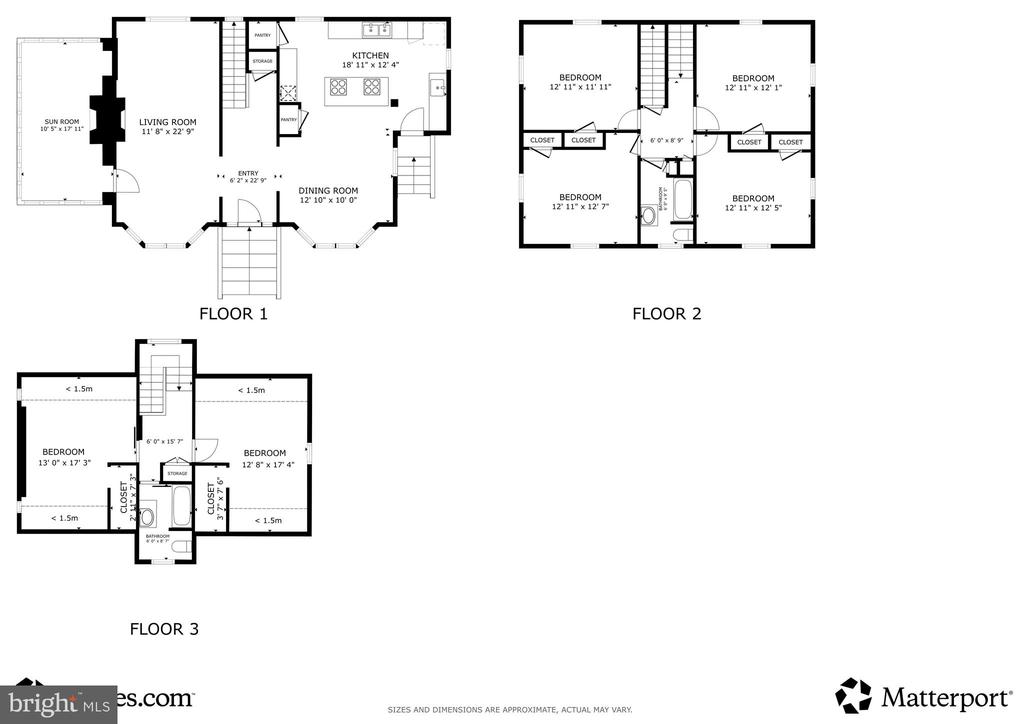
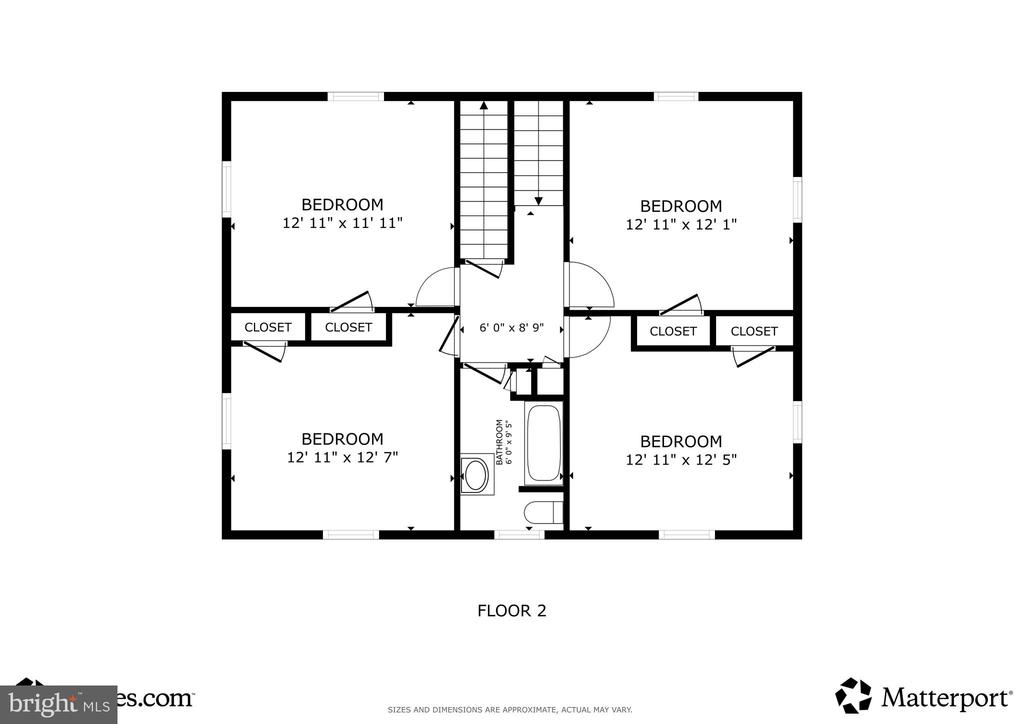
Step into this classic 1920 Dutch Colonial nestled in the desirable Llanerch section of Havertown, offering over 2,500 square feet of timeless character and thoughtful space. With six bedrooms and two full bathrooms, this home provides exceptional flexibility for today's lifestyle, including guest space, home office options, or multi-generational living.
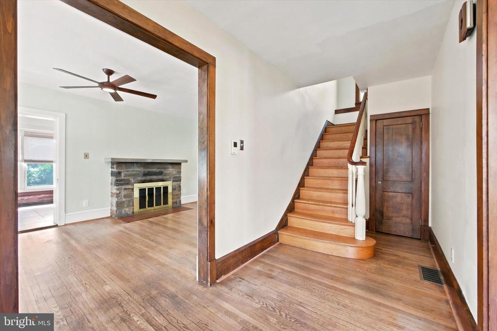
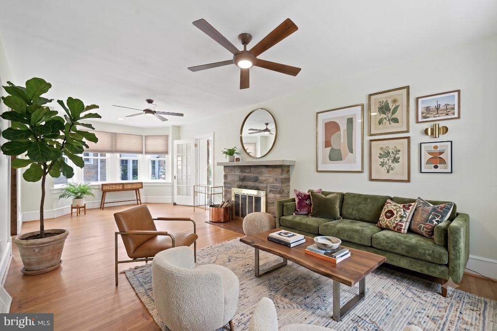
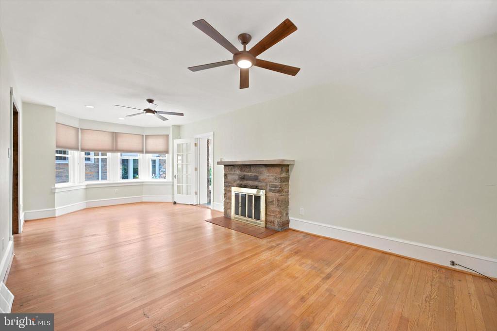
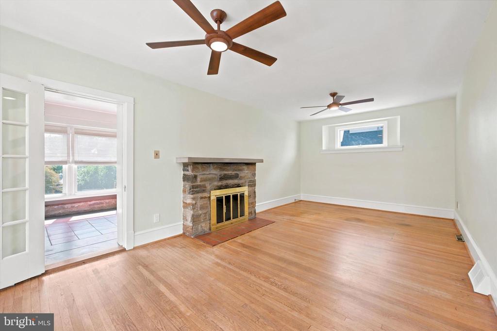
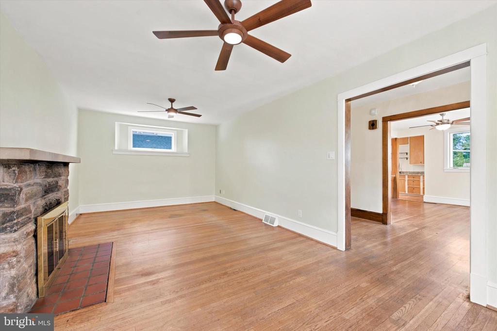
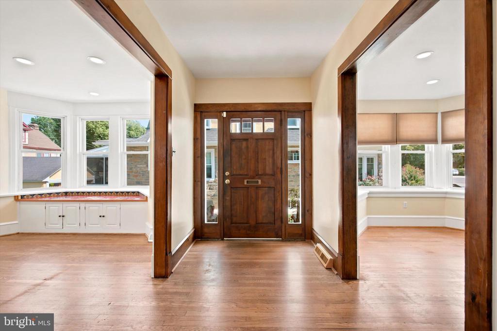
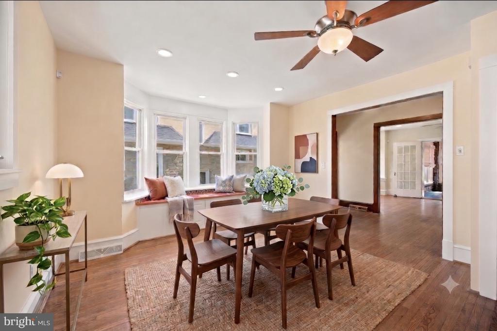
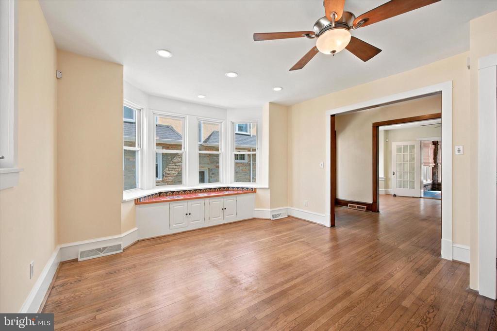
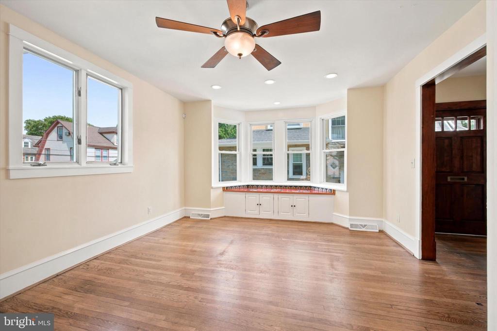
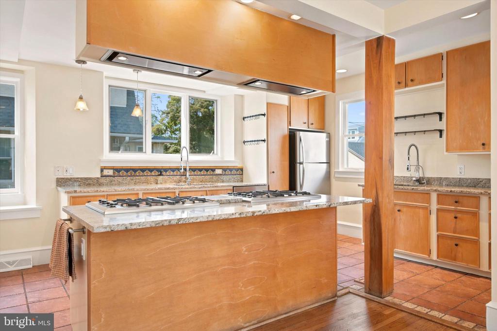
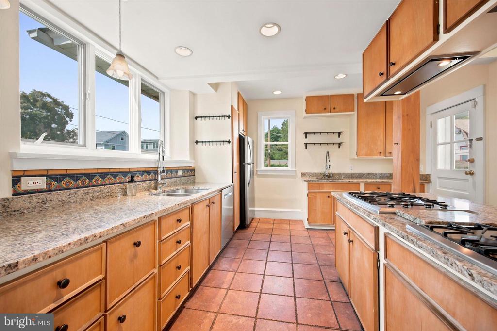
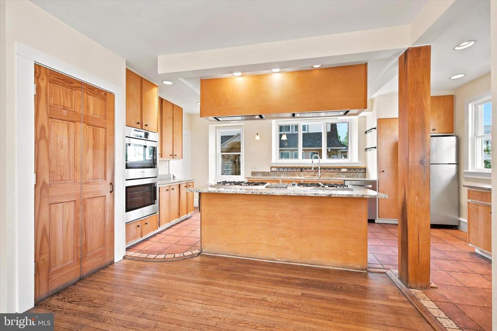
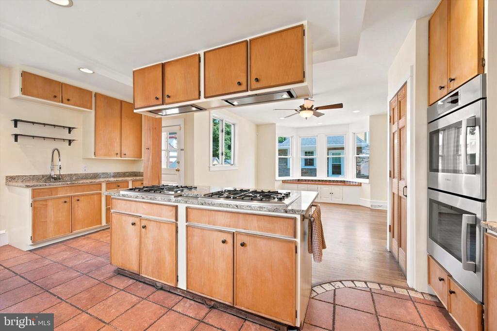
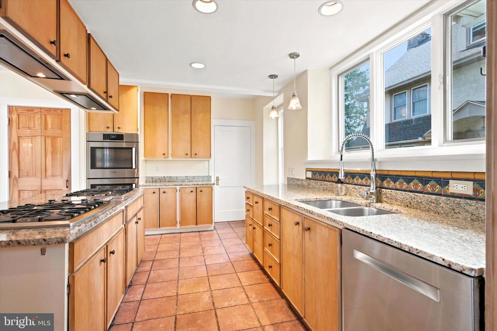
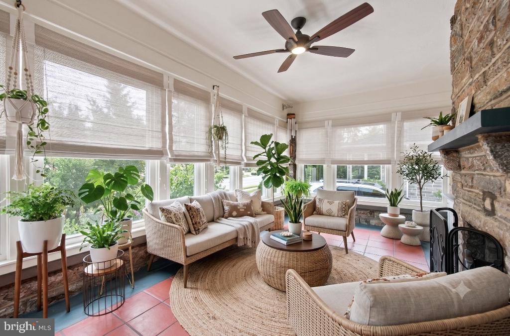
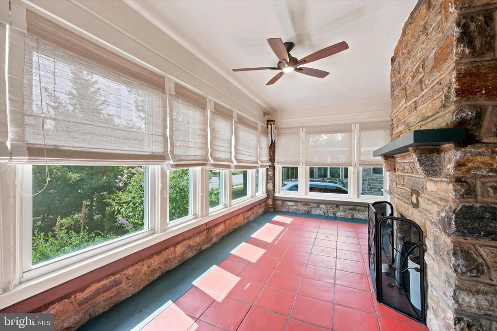
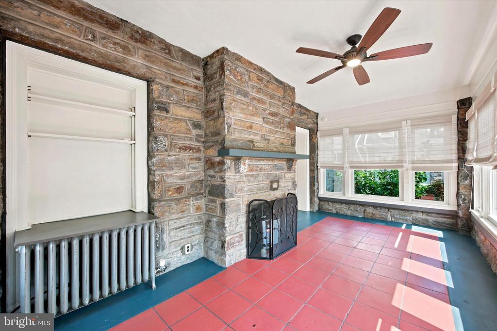
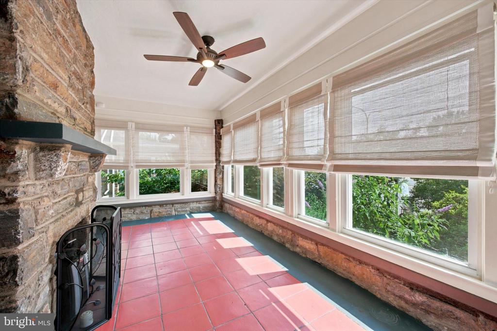
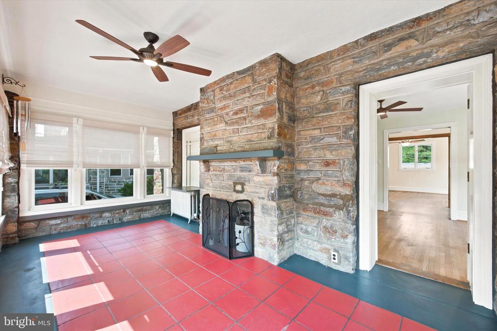
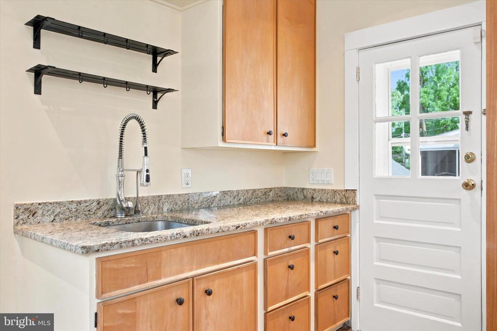
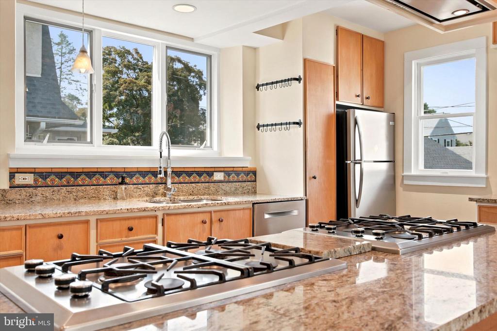
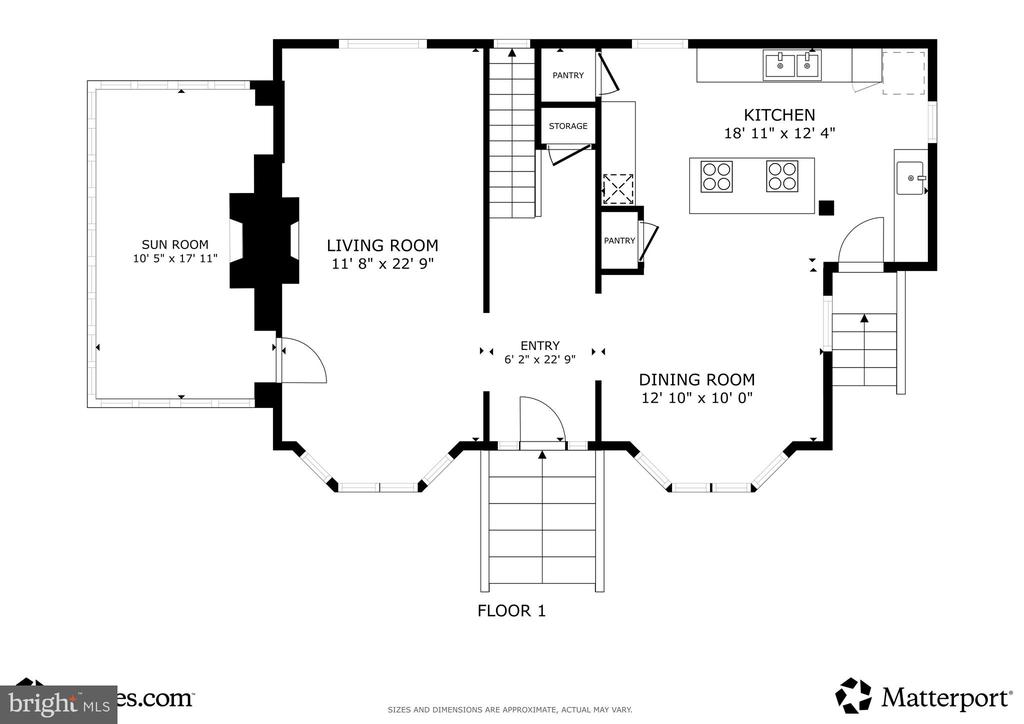
A welcoming entry foyer leads to a spacious main level featuring a bright & sunny living room with bay window and stone wood burning fireplace. The formal dining room is open to the large gourmet kitchen, designed for a personal chef! The large kitchen is equipped with a professional-grade setup, including an eight-burner gas range and double Bosch ovens--an ideal space for the home chef. There's abundant cabinetry space, pantry space, a second prep sink, granite countertops and stainless steel appliances. The main level sunroom is perfect for morning coffee or year-round relaxation with windows on three exposures and a cozy gas fireplace.
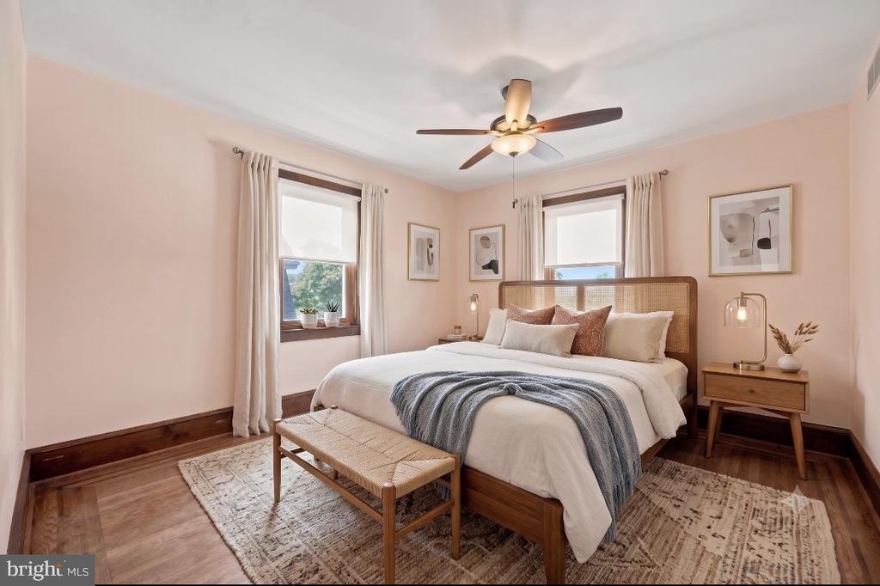
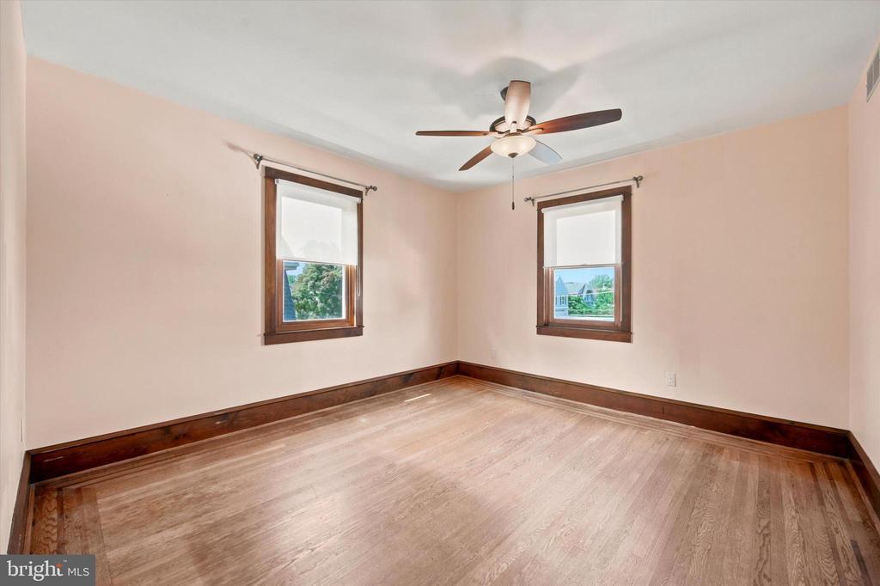
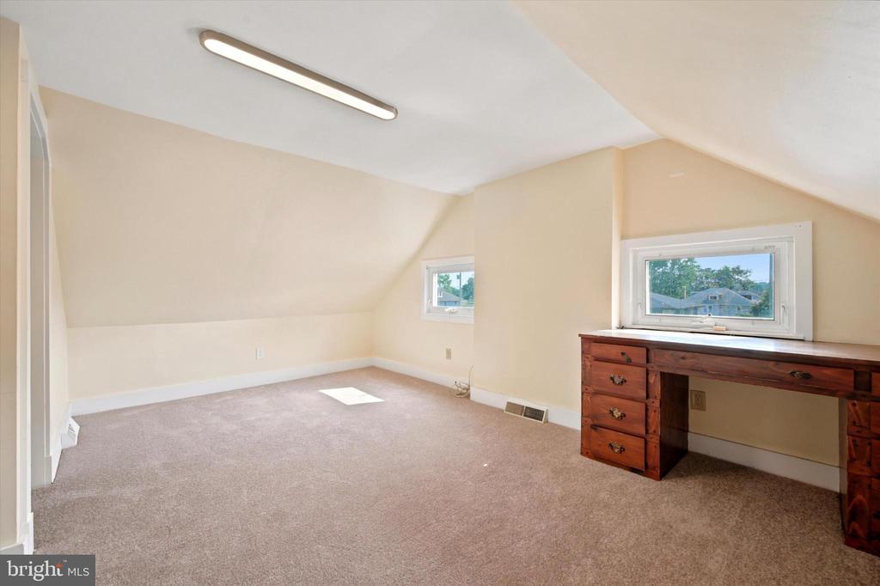
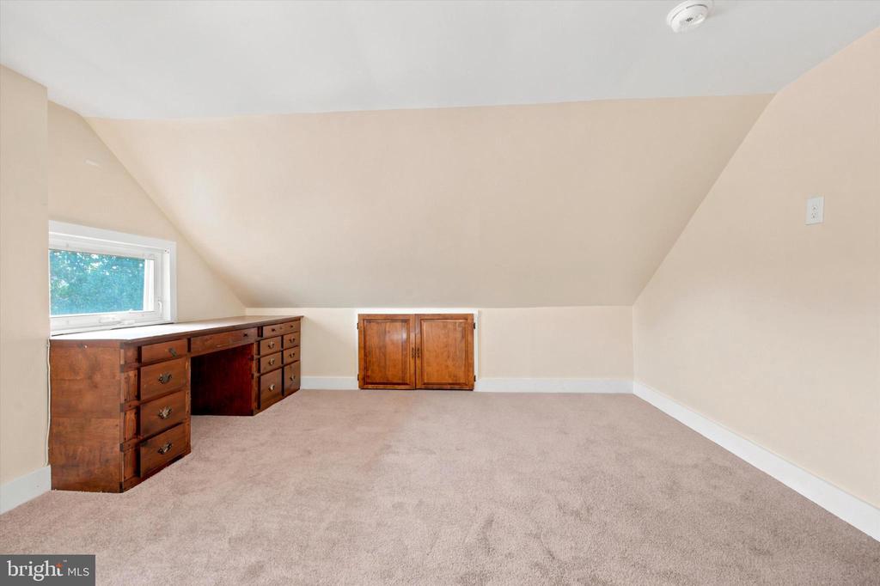
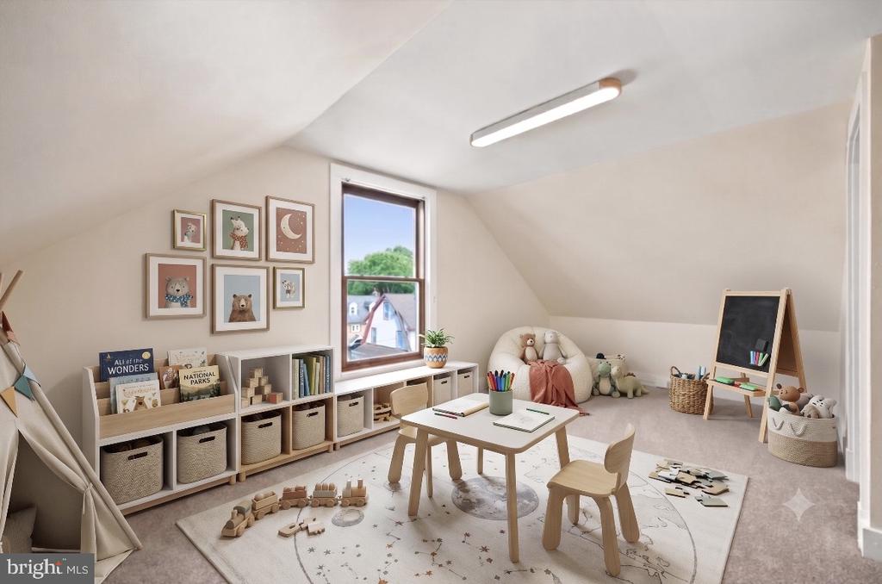
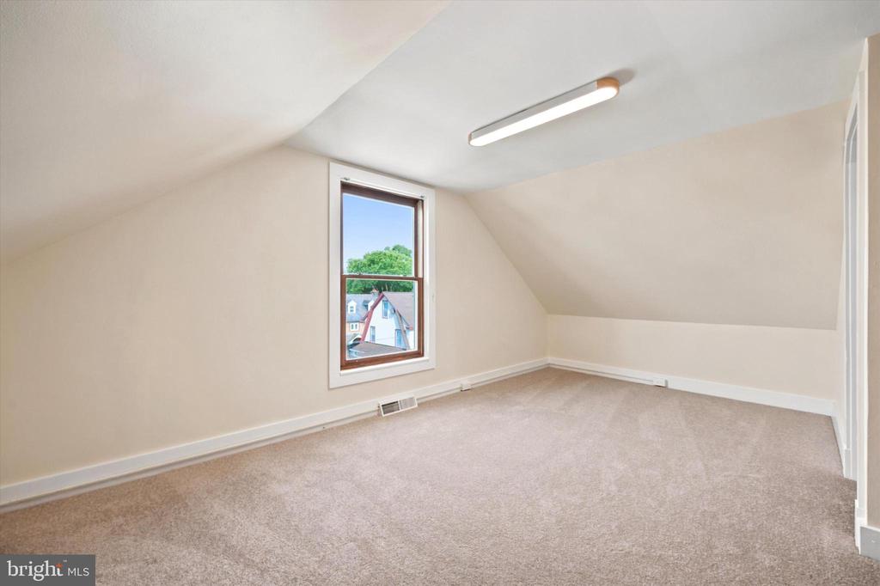
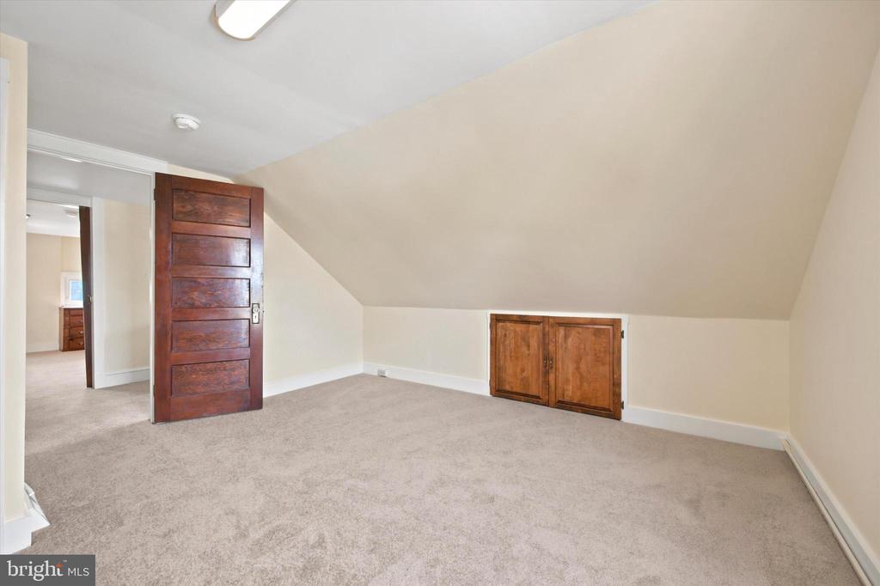
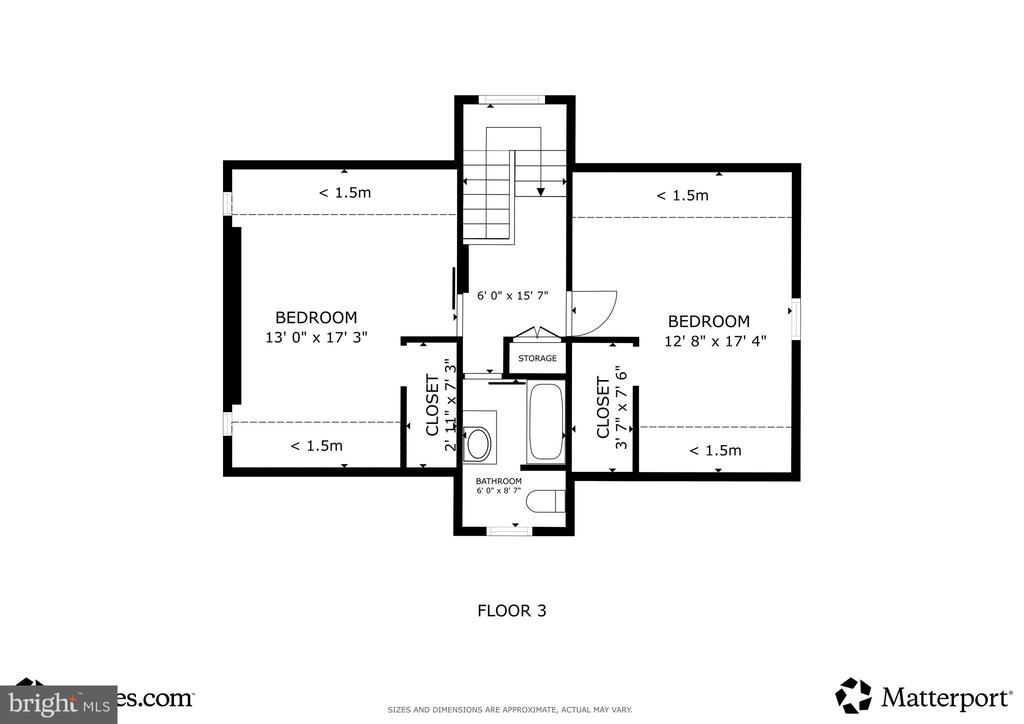
Upstairs, generously sized bedrooms continue the home's sense of scale and comfort, with additional finished space on the third floor offering versatility for a playroom, home office, or guest suites. Hardwood floors run throughout the first and second levels, with new carpeting added on the third floor.
Recent updates include fresh interior paint and a newly upgraded 200-amp electrical service, two-zone central air conditioning and gas heat, adding peace of mind for modern living. The full, unfinished basement features a laundry area, storage area and walk-out, offering expansion potential.
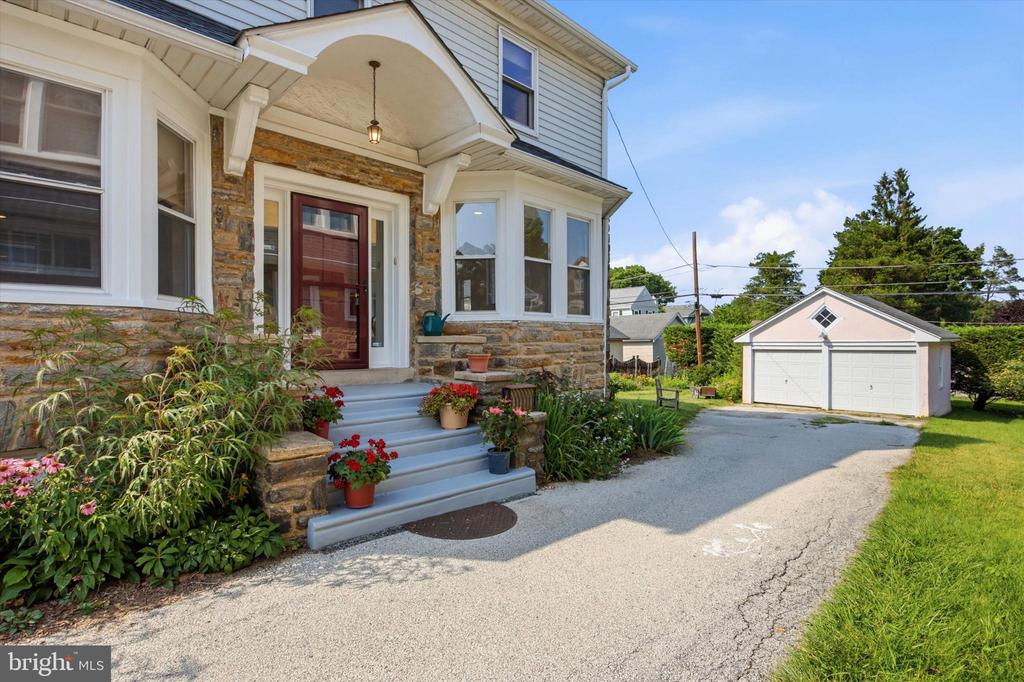
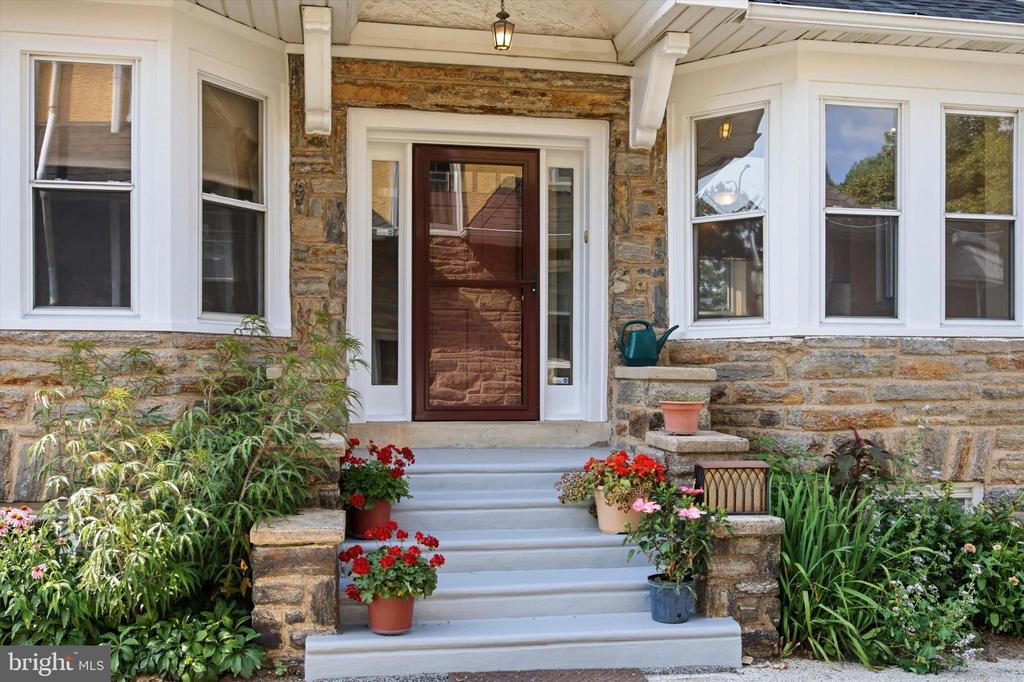
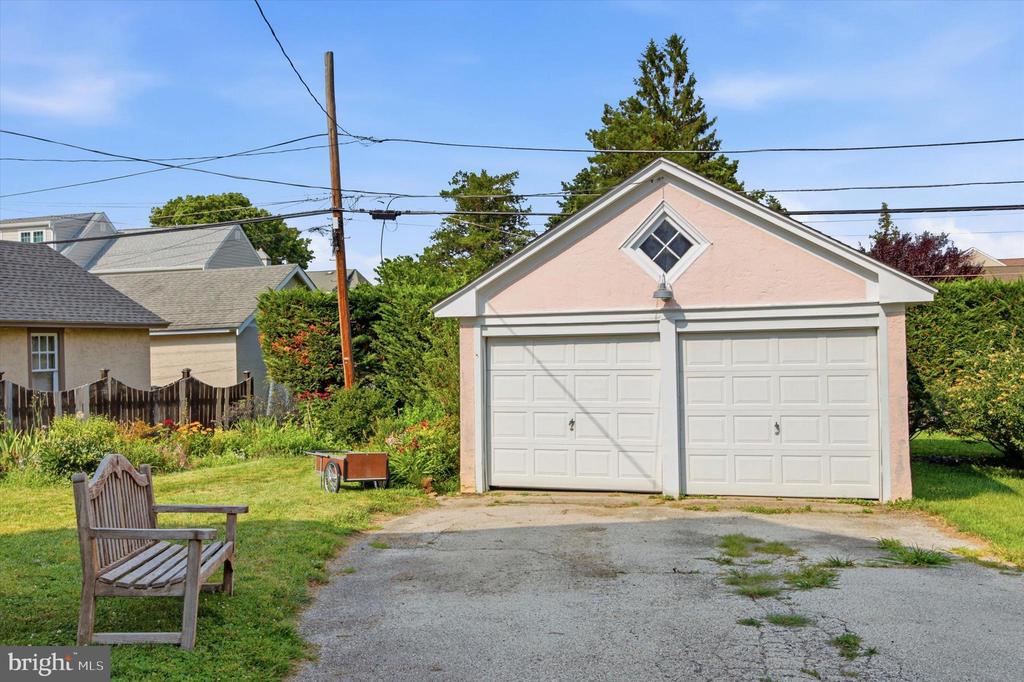
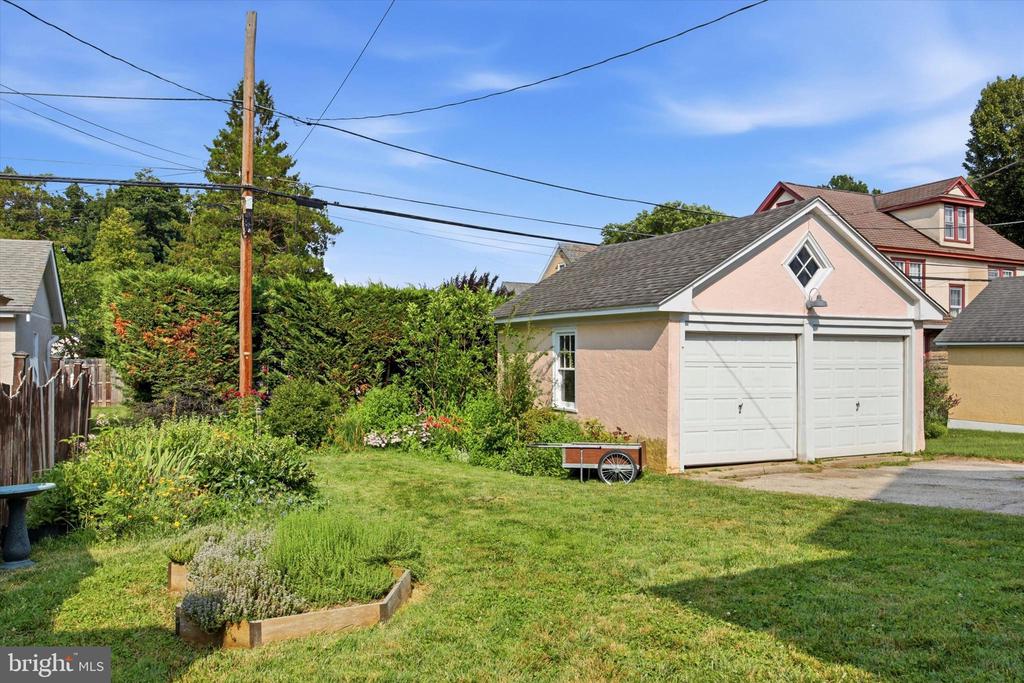
Set on a 0.17-acre lot, the exterior showcases stone and siding construction with mature landscaping and strong curb appeal. A private driveway and detached two-car garage add everyday convenience. The home has been well cared for and presents a rare opportunity to own a large, character-filled property in a highly sought-after neighborhood. A true blend of space, charm, and potential--ready for its next chapter.
Havertown offers the perfect blend of small-town charm and suburban convenience, with tree-lined neighborhoods, excellent parks, and an inviting, walkable downtown that fosters a true sense of community. Darby Road is the heart of the town, where you'll find favorite local restaurants like Brick & Brew, Sophie's BBQ and Havertown Pizza, along with unique local shops. Located within award winning Haverford school district and minutes to center city Philadelphia for an easy commute! Schedule your tour today!
Security Features: Motion Detectors, Security System
Other Exterior Features: Exterior Lighting, Sidewalks
Financial
Sales Price: $695,000
Real Estate Tax: $12,527/yr
Zoning: R-10 SINGLE FAMILY
505 DARBY ROAD
Work With Us
The Natalie Curry Group is your trusted partner to get you to the next step of your life. Our team manages the entire transaction from start to finish, ensuring our clients a seamless buying or selling experience.